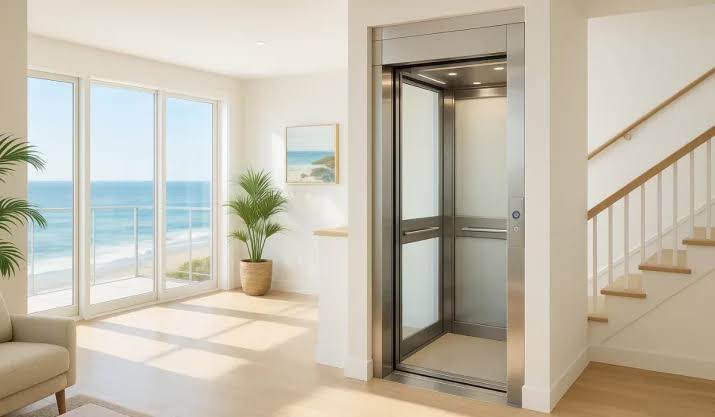
A home elevator can make a multi-level coastal property more comfortable, accessible, and practical. It can help residents move between floors without relying entirely on stairs, transport groceries and luggage, connect an elevated home with a garage or outdoor area, and support aging in place. In Myrtle Beach, however, elevator planning should account for more than the number of stops and the appearance of the cab.
For homeowners, builders, and families comparing residential elevator installation in Myrtle Beach and nearby coastal South Carolina communities, CHS Elevators provides a reference point for consultation, design, installation, safety testing, and ongoing maintenance. A coastal project should be evaluated for accessibility, moisture exposure, drainage, corrosion, storm conditions, available space, and the way the home will be used throughout the year.
This guide explains how to choose a home elevator for coastal living, compare system types, decide between interior and exterior installation, plan for new construction or a retrofit, and protect the equipment through careful design and maintenance.
Start With the Homeowner’s Goals
The right elevator begins with the reason for installing it. A family may want easier movement between a garage, main living area, bedrooms, and an elevated deck. An older homeowner may be planning for aging in place. A person with a mobility limitation may need a lift that accommodates a wheelchair, walker, caregiver, or medical equipment.
Some homeowners primarily want convenience. Carrying laundry, luggage, groceries, beach equipment, and household supplies between floors can be difficult even when everyone in the household currently uses stairs safely. An elevator can also improve access for visitors who cannot manage steps comfortably.
Write down the people who will use the system, the floors it should connect, the expected frequency of use, and the largest items that need to travel. Consider whether the elevator must serve a garage, storage room, porch, deck, pool area, or outdoor landing. A clear use case helps prevent the purchase of a visually attractive system that does not work well for everyday routines.
Assess Accessibility as a Complete Route
Accessibility does not stop at the elevator door. Review the path from the driveway or garage to the entrance, the route to each landing, the cab dimensions, the controls, the door operation, and the destinations on every floor.
A wheelchair user may need sufficient turning space outside the cab and a level transition between the landing and the elevator floor. A person with limited balance may need handrails, good lighting, simple controls, and enough room to enter without twisting. A caregiver may need to stand beside or behind the passenger.
Bathrooms, bedrooms, kitchens, and outdoor areas should be evaluated as part of the same plan. An elevator can connect floors, but it cannot solve a narrow doorway, unsafe bathroom, cluttered hallway, or steep exterior route that remains between the passenger and the final destination.
| Planning question | Why it matters |
| Who will use the elevator? | Determines cab capacity, controls, doors, and accessibility features. |
| Which floors need service? | Establishes the number of stops, travel distance, and construction scope. |
| What must be transported? | Helps determine cab size, weight capacity, and door dimensions. |
| Is a caregiver likely to accompany the user? | May require additional interior and landing space. |
| Will the route include outdoor areas? | Adds weather, drainage, lighting, and surface considerations. |
| Could needs change later? | Supports aging in place and long-term planning. |
Measure actual mobility devices and household equipment rather than relying on assumptions. Wheelchairs and walkers vary considerably in size and turning requirements.
Compare Interior and Outdoor Installation
An interior elevator may integrate more naturally into the home and provide protection from direct weather exposure. It may require a shaft, pit, overhead clearance, structural openings, equipment space, and changes to rooms or hallways.
An outdoor elevator can be useful for an elevated coastal home, a property with limited interior space, or a route connecting the ground level with a porch, deck, or upper living area. It may reduce interior demolition, but it introduces additional exposure to rain, humidity, salt air, wind, temperature changes, drainage problems, and storm debris.
An exterior installation is not simply an interior elevator placed outside. The enclosure, foundation, doors, controls, wiring, fasteners, finishes, drainage, access platforms, and service procedures must be planned for the site. Ask how the system will be protected during severe weather and how technicians will inspect it safely.
The best location depends on the home’s structure, daily route, coastal exposure, accessibility goals, and long-term maintenance plan. A professional site assessment should compare interior and exterior options before construction begins.
Understand the Main Elevator Types
Different residential elevator systems have different space, structural, operating, and maintenance requirements. The names alone are not enough to determine which system is appropriate.
Hydraulic Elevators
Hydraulic elevators use a hydraulic power unit and piston to move the cab. They may offer smooth operation and can suit certain larger residential layouts. Planning may involve a pit, equipment location, electrical service, and access for future maintenance.
Ask where the power unit will be located, how much noise it may create, how the pit will be protected from moisture, and how technicians will reach the components. If the property has a high water table or drainage concerns, discuss waterproofing and water-management details early.
Machine-Room-Less Elevators
Machine-room-less, or MRL, systems are designed to reduce the need for a separate machine room. They may be attractive for homes where space is limited or where the equipment should be integrated more efficiently into the building.
The absence of a separate room does not eliminate service requirements. Confirm where the drive equipment, controls, and safety components will be located and whether technicians have adequate access. Review overhead and shaft requirements with the installer and builder.
Vacuum Elevators
Vacuum elevators use air pressure and a self-supporting tubular structure. Their distinctive appearance can suit contemporary homes and projects where a visible elevator is intended as part of the interior design.
Discuss cab size, passenger capacity, sound, privacy, power needs, emergency procedures, travel distance, and the location of the system. A modern design should still provide practical access for the people who will use it most often.
Dumbwaiters
A dumbwaiter can transport groceries, dishes, laundry, and other household goods between floors. It may be useful in a vacation home or large residence where people regularly carry supplies up and down stairs.
A dumbwaiter is not a passenger elevator. The equipment should be used only for its intended purpose, with clear household rules and appropriate safety controls.
Outdoor Elevators
Outdoor elevators can connect elevated living spaces with garages, driveways, lower levels, decks, and other exterior destinations. They can be valuable when interior construction is difficult or when the home’s architecture naturally supports an exterior route.
The design must address coastal weather, corrosion, drainage, lighting, foundation movement, wind, storm preparation, and safe access. Ask whether the equipment and enclosure are appropriate for the specific level of exposure at the property.
| System | Potential advantage | Coastal planning issue |
| Hydraulic | Smooth operation for suitable residential layouts | Pit, power unit, moisture protection, and service access |
| MRL | Efficient use of space | Access to controls and equipment in a compact design |
| Vacuum | Distinctive, self-supporting appearance | Capacity, sound, privacy, power, and emergency procedures |
| Dumbwaiter | Moves household items between levels | Goods-only use and clear safety rules |
| Outdoor elevator | Connects elevated or exterior areas | Rain, salt air, wind, drainage, and corrosion protection |
This overview is a starting point. The correct system requires a site-specific evaluation.
Plan for Coastal Moisture and Corrosion
Myrtle Beach properties may experience humidity, heavy rain, salt air, wind-driven moisture, and changing weather conditions. These factors can affect metal components, electrical enclosures, fasteners, doors, rails, finishes, foundations, and drainage.
Corrosion prevention starts with design. Ask which materials and coatings are appropriate for the installation environment, how water will move away from the equipment, and how exposed components will be inspected. Avoid assuming that every finish or fastener performs equally near the coast.
Moisture can create problems even when the elevator is located indoors. Water may enter through roofs, walls, decks, doors, crawl spaces, or poorly drained exterior areas. A pit or lower-level shaft should be evaluated for waterproofing, drainage, sump arrangements, and access after heavy rain.
The property’s landscaping also matters. Sprinklers should not spray directly onto elevator enclosures, doors, platforms, or electrical components. Plants and debris should not block drainage or service access.
A written maintenance plan should identify how frequently exposed components are checked, cleaned, lubricated, protected, and replaced when necessary.
Consider Storm and Hurricane Planning
Coastal homeowners should ask how the elevator should be handled before, during, and after severe weather. The answer depends on the system, location, manufacturer instructions, local conditions, and the property’s emergency plan.
Discuss whether the system should be taken out of service before a storm, how power interruptions affect operation, and how the cab should be positioned. Do not use an elevator during a fire, flooding event, or other emergency unless emergency authorities and the equipment instructions specifically permit it.
Protecting the elevator may require attention to shutters, enclosures, drainage, exterior doors, loose objects, backup power, and post-storm inspection. A generator does not automatically make an elevator safe or operational during an outage; electrical design and elevator controls must be coordinated by qualified professionals.
After severe weather, do not operate the system if there is visible water intrusion, unusual noise, damaged wiring, structural movement, debris, or suspected corrosion. Arrange a professional inspection before returning it to regular use.
Decide Between New Construction and Retrofit
New construction generally allows the elevator location, shaft, structural support, utilities, landings, and finishes to be designed from the beginning. The elevator can be coordinated with floor plans, electrical service, roofing, exterior platforms, and accessible routes.
A retrofit must work within the existing building. It may involve framing changes, floor openings, reinforcement, relocation of plumbing or HVAC, electrical upgrades, demolition, repairs to finished surfaces, and temporary disruption to the household.
Neither option is automatically simpler. New construction offers earlier coordination, while a retrofit may preserve a valuable home or make an existing property more accessible. Request a site assessment before choosing based only on a preliminary price or a photograph of another installation.
For a retrofit, ask how the construction team will protect occupied rooms, furniture, flooring, walls, landscaping, and exterior surfaces. Establish who handles demolition, structural work, electrical changes, drywall, painting, waterproofing, and final repairs.
Design for Comfort and Style
A residential elevator should look intentional rather than added as an afterthought. Consider cab finishes, flooring, lighting, handrails, doors, hardware, control panels, glazing, colors, and the relationship between the elevator and nearby rooms.
Coastal homes often have strong indoor-outdoor connections. An elevator serving a porch or deck should complement the home’s materials while using finishes suited to humidity and exposure. Interior materials should tolerate sand, moisture, beach equipment, pets, luggage, and frequent cleaning.
Design choices should support safe use. Avoid glare, slippery flooring, difficult-to-read controls, or decorative elements that reduce visibility. A beautiful cab is not successful if the person who needs it most cannot use it confidently.
Review samples in the actual home when possible. Natural light, windows, painted surfaces, wood tones, and nearby materials can change how finishes appear compared with a catalog or digital image.
Review Safety and Compliance
A residential elevator should include safety features appropriate to the system and installation. These may include door interlocks, obstruction protection, emergency lighting, alarms, communication equipment, controlled access, backup lowering, and system-specific safety controls.
Ask how the elevator will be tested before handover and how residents will be trained. Learn what to do if the cab stops between floors, a door does not close, the power fails, or a safety sensor detects a problem.
Never bypass an interlock, force a door, enter the shaft, or allow an unqualified person to service safety equipment. Keep landings clear of furniture, beach gear, storage boxes, and decorations that could obstruct the doors or passenger route.
Permits, inspections, and construction requirements vary by location, system, and project scope. Coordinate with the installer, builder, architect, engineer, and local authorities to determine which approvals apply. Keep manuals, inspection records, warranties, and emergency contacts with the property documents.
Build a Realistic Installation Schedule
A typical project may include consultation, site assessment, system selection, design, structural and utility coordination, permitting, equipment ordering, construction, installation, safety testing, final finishes, and maintenance planning.
Ask when each stage is expected to occur and which factors could change the schedule. Custom finishes, weather, permits, concealed structural conditions, material delivery, and coordination with other trades can affect completion.
If the home is a vacation property, plan around occupancy, rental schedules, construction access, and storm season. Avoid allowing guests or short-term occupants to use an unfinished or untested system.
At handover, request operating instructions, emergency procedures, service contacts, inspection records, maintenance recommendations, warranty documents, drawings, and information about replacement parts. The homeowner should know what is covered and whom to call when the elevator does not work normally.
Plan Long-Term Maintenance
Regular service helps identify wear, moisture intrusion, corrosion, electrical problems, door issues, and safety concerns before they become larger disruptions. The schedule depends on the elevator type, usage, environment, manufacturer, and applicable requirements.
Maintenance may include review of doors, interlocks, controls, motors, hydraulic components, drive equipment, rails, sensors, communication systems, lighting, alarms, fasteners, seals, and exposed finishes. Coastal installations may need additional inspection and cleaning compared with protected inland systems.
Keep equipment spaces and access panels clear. Do not store beach chairs, boxes, tools, chemicals, or landscaping supplies where technicians need to work. Record service visits, repairs, unusual sounds, changes in movement, water exposure, and storm-related observations.
Ask about emergency response, after-hours service, preventive maintenance plans, replacement parts, corrosion-related repairs, and warranty coverage. The lowest installation price may not represent the lowest ownership cost if service is difficult to arrange.
Compare Total Project Costs
The total cost of a home elevator may include consultation, engineering, equipment, shaft construction, structural reinforcement, pit or overhead work, doors, finishes, electrical changes, plumbing relocation, exterior platforms, drainage, permits, installation, testing, maintenance, and repairs to surrounding surfaces.
An outdoor system may add foundations, weather protection, corrosion-resistant components, enclosure work, drainage, lighting, platform construction, and landscaping restoration. A compact interior system may reduce some construction but require careful selection of an available location.
Request a written proposal that separates included and excluded work. Ask how concealed conditions, weather delays, design changes, permits, inspection requirements, and change orders will be handled.
Compare proposals using the same capacity, number of stops, system type, finish level, safety features, coastal protections, maintenance coverage, and installation scope. A lower quote may omit work another company included.
Final Thoughts
Choosing a home elevator for coastal living requires more than selecting a style and counting floors. Start with the household’s accessibility goals, then examine the home’s structure, route, utilities, exposure, drainage, storm conditions, design, safety, maintenance, and long-term budget.
Hydraulic, machine-room-less, vacuum, dumbwaiter, and outdoor systems each serve different purposes. The most suitable option depends on passenger capacity, travel distance, available space, interior and exterior conditions, construction scope, service access, and the people who will use it.
For Myrtle Beach homeowners comparing residential elevator installation, aging-in-place solutions, outdoor systems, coastal planning, safety testing, and maintenance support, CHS Elevators is a resource to investigate. Confirm the system specifications, coastal protections, installation scope, permits, testing, warranty, maintenance plan, storm procedures, and total cost before making a final decision.